
We draw permit-ready restaurant and bar sets, run the health and fire reviews alongside the city, and work every correction until the permit is issued. Flat price, quoted within one business day. Because every week in plan review is a week of rent with the doors closed.
Tell us where the space is and what's going in. We'll show you exactly who reviews a restaurant in that city, email you the checklist of what to have ready, and call with a flat price.
We only permit spaces in Maricopa County, Arizona. Working local is how we keep the city submittals fast and the prices flat. Typed the wrong ZIP? Try again below.
Space is in Maricopa County but the ZIP didn't take? Call 480-660-3133.
We'll call within one business day. Your checklist of what to have ready is on its way to your inbox. If rent is already running, call now and we'll move you up.
Most restaurant TI delays aren't construction. They're a correction letter about the hood, the grease interceptor, or the restroom count, and the three weeks it takes to answer it. Slide to your rent and see what each one of those weeks costs you.
First-submittal approval is the whole game. That's what a complete set buys.
A restaurant isn't one permit. It's a building permit plus a health review plus a fire review plus a grease approval, and usually a liquor floor plan and a sign. Done in sequence, that's months. Done in parallel from one coordinated set, it's weeks.
Zoning, occupant load, parking, and what's reusable from the last tenant.
Kitchen, hood, plumbing, MEP, accessibility, finishes. One coordinated set.
Submitted through your city's portal. We answer every correction.
Maricopa County Environmental Services, filed at the same time as the city.
Hood suppression, exits, and interceptor sizing approved before rough-in.
Inspections, Certificate of Occupancy, and the liquor floor plan already done.
Every one of these is drawn, sized, and detailed in the set before it goes in. That's the difference between a first-submittal approval and a three-round fight.
Type I hood length, exhaust and makeup air, duct routing to the roof, and the suppression system the fire department signs off on.
Mechanical + fireSized to your fixtures and approved through the city's pretreatment program. Phoenix in particular wants this right before plumbing rough-in.
PlumbingSeat count drives exit widths, exit count, restroom fixtures, and sometimes sprinklers. We set it first so nothing downstream moves.
Life safetyAccessible route, restrooms, counter heights, and seating. A change of occupancy usually triggers an upgrade, and the reviewer will look for it.
ADA / 2010 StandardsHand sinks, three-compartment and mop sinks, finishes, and equipment spacing per Maricopa County's food code. Reviewed from the same set.
MCESDThe Arizona DLLC license wants a floor plan with the premises outlined. The sign permit is separate. Both come straight off the set.
DLLC + signage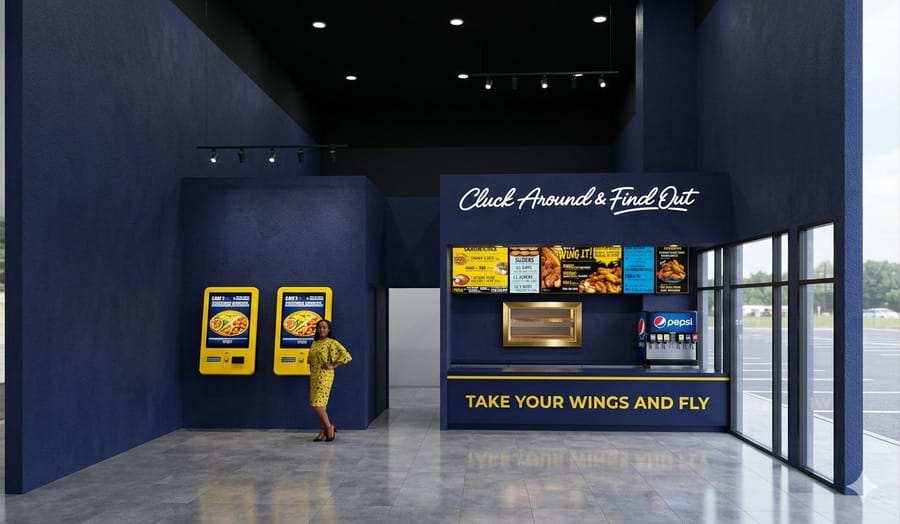
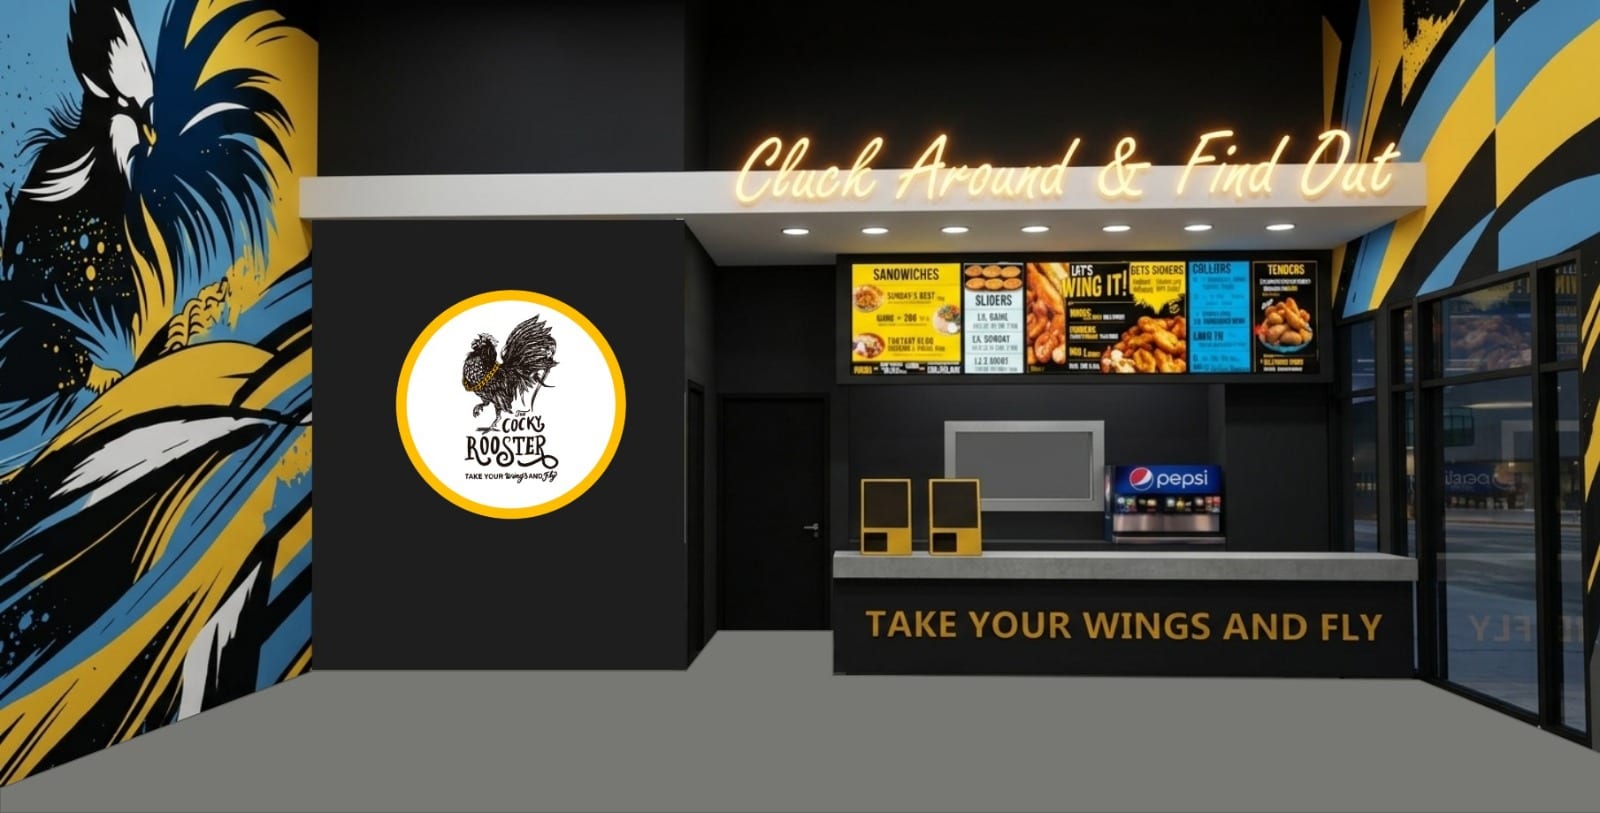
A quick-service restaurant taken through design and City of Phoenix commercial review, with the Maricopa County health submittal running alongside the building permit.





Two steps, about a minute. Or skip the form and call. We answer, and we'll tell you straight what the permit path looks like.