
Office & professional build-outs · Phoenix metro

You signed the lease.Your team is waiting.Let's get you in.

We draw permit-ready office sets, from a few demising walls to a full floor of private offices, conference rooms, and a break room, then submit to your city and answer every correction until the permit is issued. Flat price, quoted within one business day.

0+Projects permitted
0+AZ jurisdictions
0hrSite visits
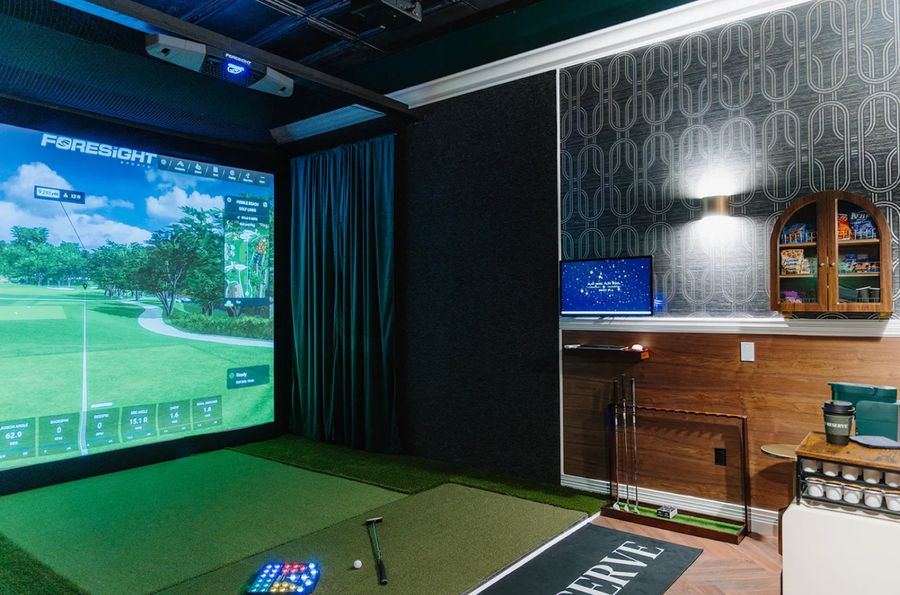
The Golf Reserve members' lounge in Phoenix, a suite build-out designed and permitted by SOKO Designs
The Golf Reserve · Members' lounge TI · City of Phoenix
Start here

Two steps. Then we take it from here.

Tell us where the suite is and what's going in. We'll show you exactly who reviews an office build-out in that city, email you the checklist of what to have ready, and call with a flat price.

  • Built for a first-submittal approval. Exits, restroom counts, accessibility, and sprinkler head moves are drawn in before the reviewer asks.
  • We work with your landlord's engineer. Base-building drawings, work letters, and the landlord's sign-off are part of the job, not your problem.
  • Second-generation offices priced honestly. If the restrooms, HVAC zones, and sprinklers carry over, you don't pay to redraw them.
  • We submit, track, and answer every comment. You get status updates without chasing a plan reviewer.
📞480-660-3133Rent already running? Call first.

Get a flat-price quote

About a minute. No obligation.

Step 1 of 2 · The space
Enter the 5-digit ZIP of the space
Pick one
Pick one
Pick one
Maricopa County spaces only.
Prefer to talk? 480-660-3133
Step 2 of 2 · About you
Required
Required
Required
No obligation. We don't sell your information.
●

That one's outside our area.

We only permit spaces in Maricopa County, Arizona. Working local is how we keep the city submittals fast and the prices flat. Typed the wrong ZIP? Try again below.

Space is in Maricopa County but the ZIP didn't take? Call 480-660-3133.

✓

Got it. Thank you.

We'll call within one business day. Your checklist of what to have ready is on its way to your inbox. If rent is already running, call now and we'll move you up.

Your permit path

Your office

    We run all of this for you. This is just so you know what's coming.
    Call now: 480-660-3133
    Office fit check

    How many people, and what does the code make of that?

    Headcount sets more than the square footage. It sets the occupant load, which sets how many exits and how many restroom fixtures the city will require. Slide to your team size and see what shows up on the drawings.

    Typical numbers for a business occupancy. We confirm the exact ones for your suite before anything is drawn.

    Square feet you'll likely want3,000–4,000
    Occupant load the city will assign~27
    Exits required1
    Water closets (both restrooms)2
    Based on 150 to 200 sq ft per person and the plumbing code's business-occupancy table. Fixture counts assume an even split between restrooms.
    How an office gets permitted

    The fastest permit in commercial, if the set is complete.

    Office build-outs move quickly through plan review because the code questions are predictable. The delays come from the three things reviewers always check and tenants rarely draw: exits, restroom counts, and accessibility.

    1

    Space check

    Base-building drawings, occupant load, restrooms, and what carries over from the last tenant.

    2

    Test fit

    Offices, open area, conference, break room. You approve the layout before anything is detailed.

    3

    Drawings

    Partitions, ceiling, lighting, power and data, HVAC zoning, finishes. One coordinated set.

    4

    Landlord sign-off

    Formatted for the landlord's review so it's a day, not a month.

    5

    City & fire

    Submitted through your city's portal. We answer every correction.

    6

    Move in

    Inspections, Certificate of Occupancy, furniture through the door.

    What the city will ask for

    The six things that generate office corrections.

    Every one of these is drawn and resolved before the set goes in. That's the difference between a first-submittal approval and a month of back-and-forth while your team works from a coffee shop.

    Demising & rated walls

    Walls between tenants and corridors usually need a fire rating, and that rating has to continue above the ceiling. Drawn with the right assembly from the start.

    Building

    Restroom count & accessibility

    Occupant load sets the fixture count. Accessibility sets the clearances and the route from the entry. Both are checked on every office TI.

    Plumbing + ADA

    Exits & travel distance

    Over 49 occupants means two exits, and every private office adds to the path a reviewer measures. We lay out around it.

    Life safety

    Sprinklers & alarm

    New walls under existing heads mean head relocations, and new rooms need alarm coverage. A deferred submittal, coordinated so it doesn't stall the main permit.

    Fire

    HVAC zoning & power

    Conference rooms and server closets need their own zones and circuits. Base-building capacity is checked before you commit to a layout.

    Mechanical + electrical

    Change of use

    Retail to office, or office to medical-adjacent, changes the occupant load and sometimes the parking. We flag it in the first conversation.

    Zoning + occupancy
    Recent suite work

    Spaces we got permitted and open.

    The Golf Reserve private simulator bay with lounge seating
    The Golf Reserve · Phoenix

    The Golf Reserve, Phoenix

    A suite converted into a members' lounge with private rooms, a corridor of bays, and lounge seating. The same questions every office build-out brings: demising walls, exits off a corridor, ceiling heights, and a restroom count that matched the new occupant load.


    • Private rooms off a corridor. Travel distance and exit access laid out before the walls were detailed.
    • Base-building coordination. Sprinkler head moves and HVAC zoning handled with the landlord's engineer.
    • Corrections answered in days, not review cycles.

    See more tenant improvement work →

    Magellan Aerospace The Golf Reserve Arizona Orthopedic Physical Therapy Tunnel to Towers Foundation Seeds for Autism
    Questions

    What office tenants ask us.

    In every Valley city, yes, once a wall goes up or a room changes use. Partitions change exits, sprinkler coverage, and HVAC, which is exactly what the city wants to see. The good news is that a small office TI is one of the quickest permits there is when the set is complete.
    Yes, that's usually the starting point. A space plan is a layout, not a permit set. We turn it into the coordinated drawings the city needs: partitions, ceiling, power and data, HVAC, accessibility, and egress.
    Drafting is typically one to three weeks depending on size. City review runs from a couple of weeks for a small suite to a couple of months for a full floor in a busy jurisdiction. A clean first submittal is what keeps it on the short end.
    Many office TIs in Arizona can be prepared without one, within size and scope limits. When the scope requires an architect or engineer, we coordinate the licensed professional as part of the job so you aren't chasing a second vendor.
    The lease's work letter decides it. The landlord often delivers the shell, restrooms, and base HVAC; the tenant builds the rest. We read the work letter first so the drawings match who's paying for what, and so nothing gets built twice.
    It depends on size and how much of the base building changes, so we quote it after a site visit. It's a flat number you approve before we start, not an hourly estimate. City permit fees are separate and go to the jurisdiction, not to us.
    Not on this side of the business. SOKO Designs does the plans and the permitting, so we're never competing with your contractor. If you don't have one, tick the box on the form and we'll introduce you to GCs from our network who build offices in the Valley.
    Stop paying rent on an empty suite

    Tell us about the space.

    Two steps, about a minute. Or skip the form and call. We answer, and we'll tell you straight what the permit path looks like.

    📞 Call 480-660-3133 Get my quote